The gap between what a landscape plan shows on paper and what clients can actually visualize in three dimensions is one of the most expensive challenges in outdoor design. Clients struggle to mentally convert 2D dimensions into real-world scale, spacing, and flow without reference points, leading to costly change orders and eroded trust when the finished project doesn't match their expectations.
- The core problem: Clients can't mentally convert 2D numbers into real-world scale, especially outdoors where there are few fixed reference points like walls or doorways.
- Cost impact: Scale misunderstandings caught after construction begins result in expensive change orders involving rework, wasted materials, rescheduled subcontractors, and timeline delays.
- Trust erosion: Even when plans show correct dimensions, clients who feel blindsided by scale begin questioning everything about the project, damaging long-term relationships.
- The solution: Help clients physically feel actual dimensions before construction by letting them walk the patio perimeter, stand at fence lines, or visualize pool-to-property distances.
- Best practice: Catch scale changes while they're still lines on a plan rather than concrete in the ground to keep projects moving and maintain client confidence.
I hear a version of the same story from landscape professionals again and again. The patio is exactly as planned. The fence lands exactly as the drawing said it would. The fire pit is positioned at the heart of the gathering space. And the client still stands in the middle of the finished project looking let down because what got built somehow doesn't match what they envisioned when they signed off on the drawing months ago.
The gap between what the plan shows and what a person can actually picture is one of the most expensive challenges in outdoor design. In my experience, the disconnect wasn't in the plan at all — it was in what I had pictured in my head.
The Role of the 2D Plan
A 2D plan carries the technical information that makes a landscape project possible, including the real numbers, property lines, setbacks, grading, drainage and exact footprints of a patio or retaining wall. It's essential for permitting, material takeoffs and the crew working from the plans on installation day. Nothing about a rendering or a walk-through replaces that precision, and nothing should.
Perspective and 3D renderings solve a different problem. They give clients a sense of style, materiality and what the finished design might look like. They're especially helpful when choosing paver colors, visualizing plantings or seeing how a pergola complements the architecture of a home. But viewing a design in perspective is different from understanding its physical scale. A perspective rendering can help you see the design, but it doesn't necessarily help you understand what 12, 20, or 200 sq.ft. will feel like when you're standing inside it.
That's the gap. We've been asking clients to take a set of numbers on a flat page and mentally convert them into a real-world sense of scale, spacing and flow, something they aren't equipped to do on their own.
 Walk Your Plans
Where Scale Gets Tricky Outdoors
Outdoor spaces are especially hard to visualize because so few of the reference points are fixed. Inside a house, walls, doorways and ceiling heights give people something familiar to measure against. In a yard, a client is often trying to imagine a patio, a pool, a planting bed or a fence line against nothing but open grass.
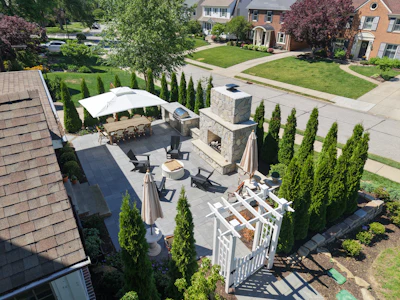
A 200-sq.-ft. patio might sound generous until the client starts thinking about a dining table, grill, and the room needed to comfortably move around both. A six-foot privacy fence can read very differently as a number on a page than it does when you're standing next to it. A three-foot planting bed may seem substantial on a drawing until the client begins picturing the mature plants that need to live within it. A pool might look expansive on its own, but the experience of the yard changes once decking, coping, circulation, and required setbacks are considered alongside it.
None of this means the plan was wrong. It means the client never had a way to feel the number before it became permanent.
 Walk Your Plans
The Real Cost of Getting Scale Wrong
The cost of that gap depends entirely on when it surfaces. If caught during the design review, it's a redline. But if caught after excavation has started, after a patio base is compacted or a pool shell is set, it becomes a complicated and expensive change order.
And those change orders carry a multiplier, resulting in labor redone, materials wasted, subcontractors rescheduled around other jobs and a timeline that slips for every trade lined up behind the one now redoing its work.
The dollar cost is real, but it's usually not the most lasting damage. A client who feels blindsided by scale, even when the plan technically showed the correct dimensions the entire time, starts to question everything else about the project. That erosion of client trust is harder to repair than any single change order, and it's why creating alignment around scale before construction begins matters so much.
One solution isn't to abandon 2D plans or lean harder on renderings, but to give clients a way to feel the actual dimensions before anything gets built. If done well enough, a client should feel like they can walk the perimeter of a patio, stand where the fence line will be, or see exactly how much room is left between a pool edge and the property line.
For landscape professionals, the opportunity is to close the gap between the numbers on the page and what a client can actually understand standing inside the space. Do that early, and there's an opportunity to catch changes while they're still lines on a plan rather than concrete in the ground, keep projects moving, and give clients the clarity and confidence to begin construction knowing exactly what they approved.